Ten in a stack
Every model states its stack height and its weight, because one closer has to empty a dining area in under fifteen minutes.


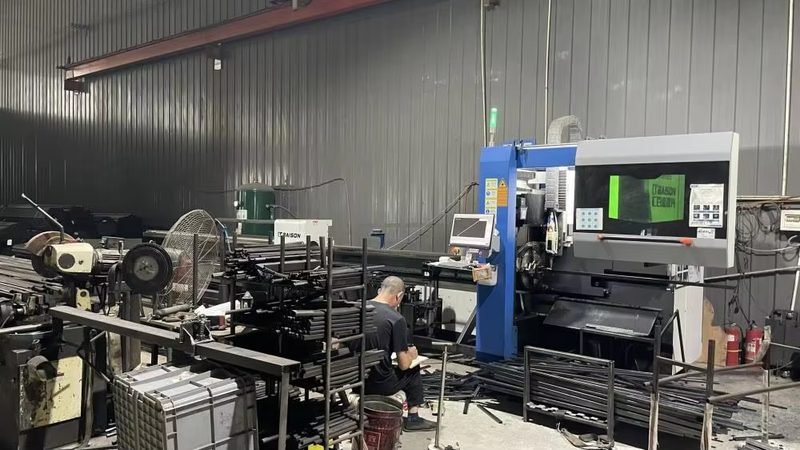
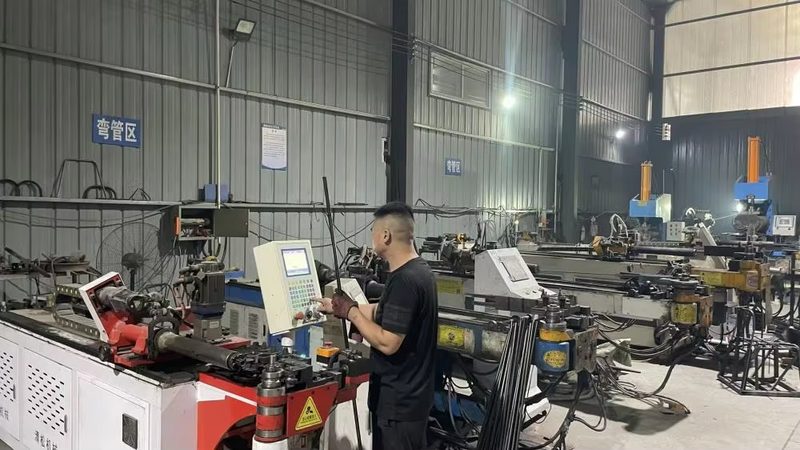
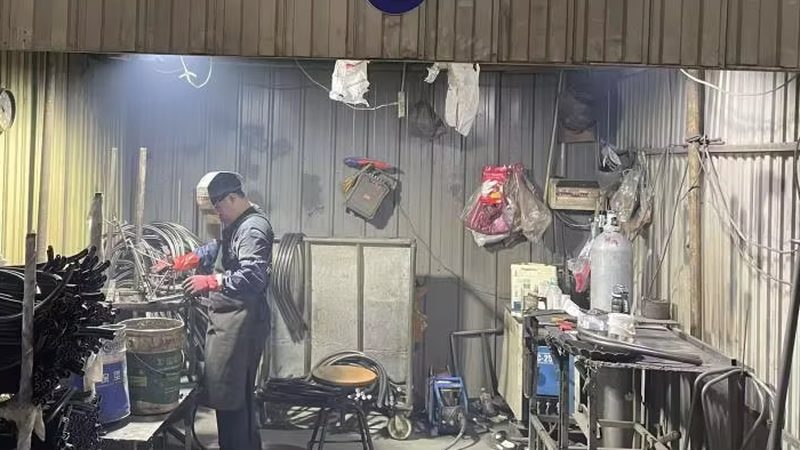
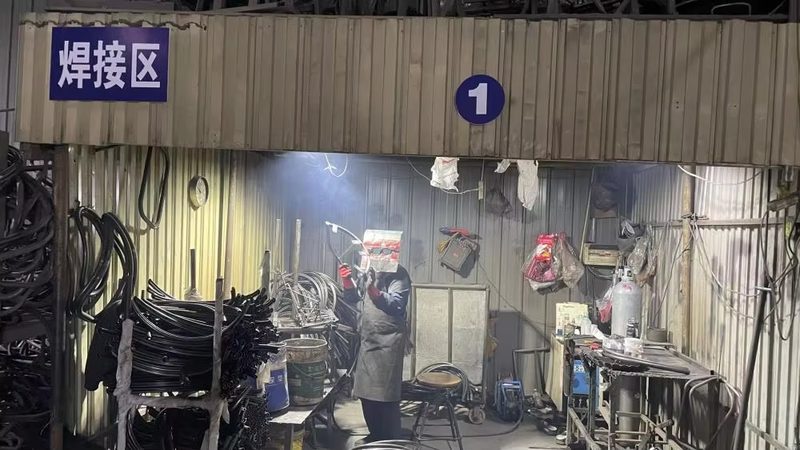
Fast food chairs, laminate tables, counter seating and booth runs — drawn, welded and packed in a single workshop, for operators and franchise groups rather than a catalogue page.
Every model states its stack height and its weight, because one closer has to empty a dining area in under fifteen minutes.
Send the room and the counter run. The layout comes back with 900 mm aisles measured to scale, not assumed on a sketch.
Covers are specified for weekly quat and chlorine wiping. Anything that needs dry cleaning never gets quoted for this floor.
Layouts and drawings inside three days, a sample chair in roughly two weeks, and one round of changes inside the price.
Timber and PU are tested for restricted substances and heavy metals. Reports are available on request.

Our factory in Foshan, Guangdong, designs and builds furniture for quick service restaurants, from the first drawing to the crated order.
Trays come back wet and chairs get dragged rather than lifted, so every cover and edge here is chosen for that routine, not for a showroom.
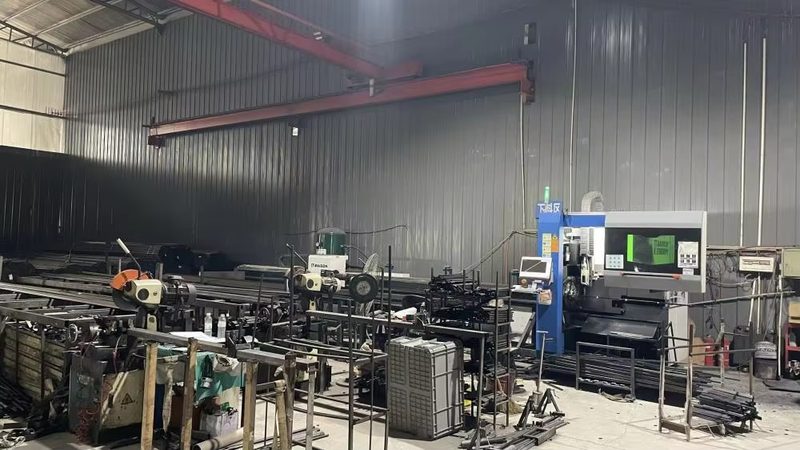
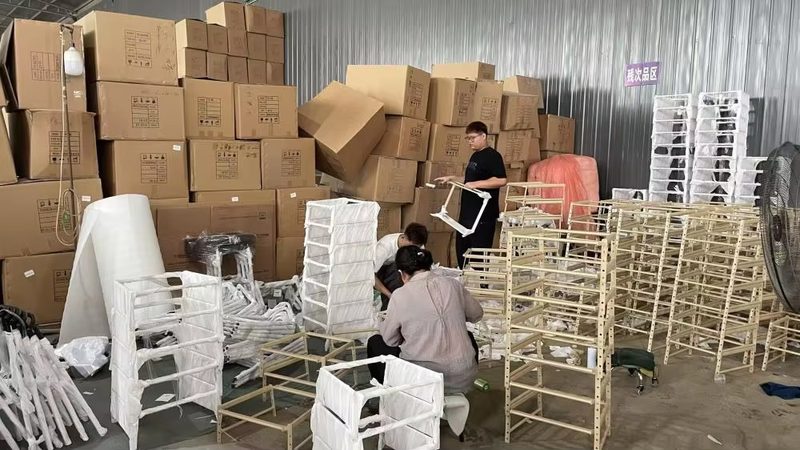
Sorted by where each one stands rather than by style or price: seats that get stacked at close, tables that take a tray and a wipe, and sets when a whole zone is being replaced.
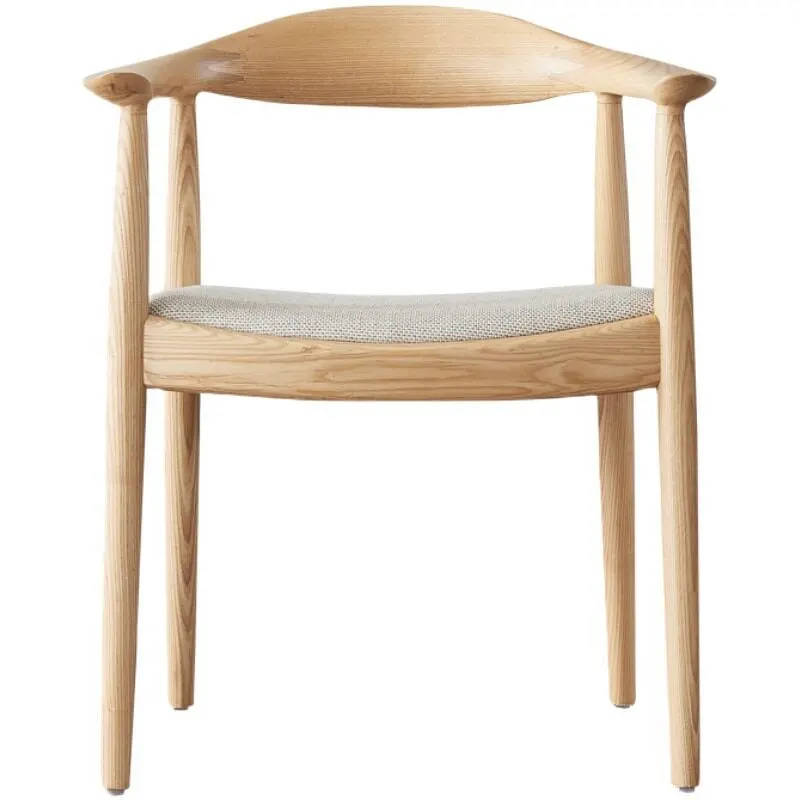
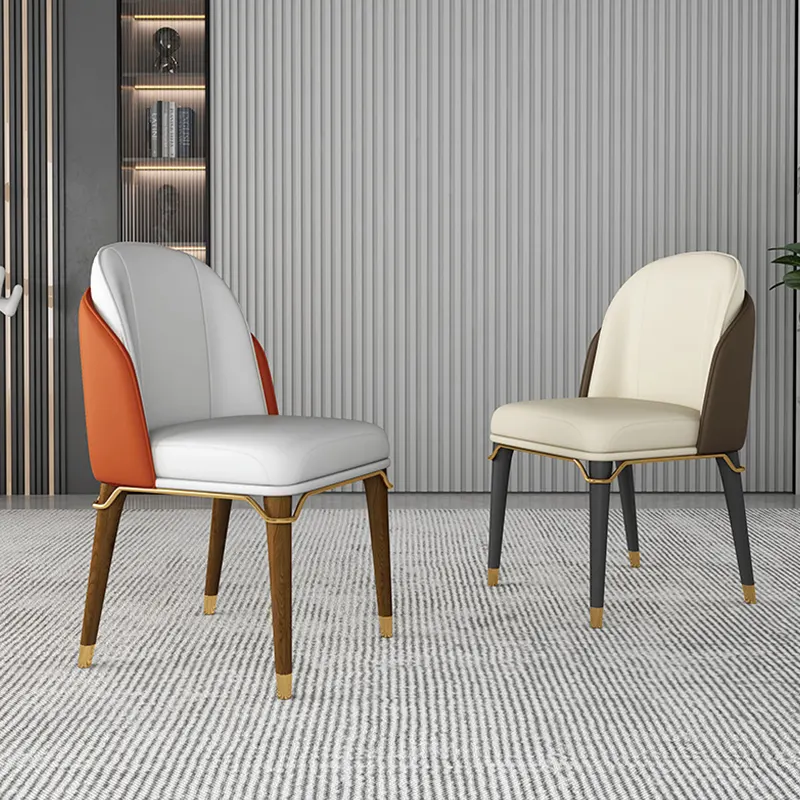
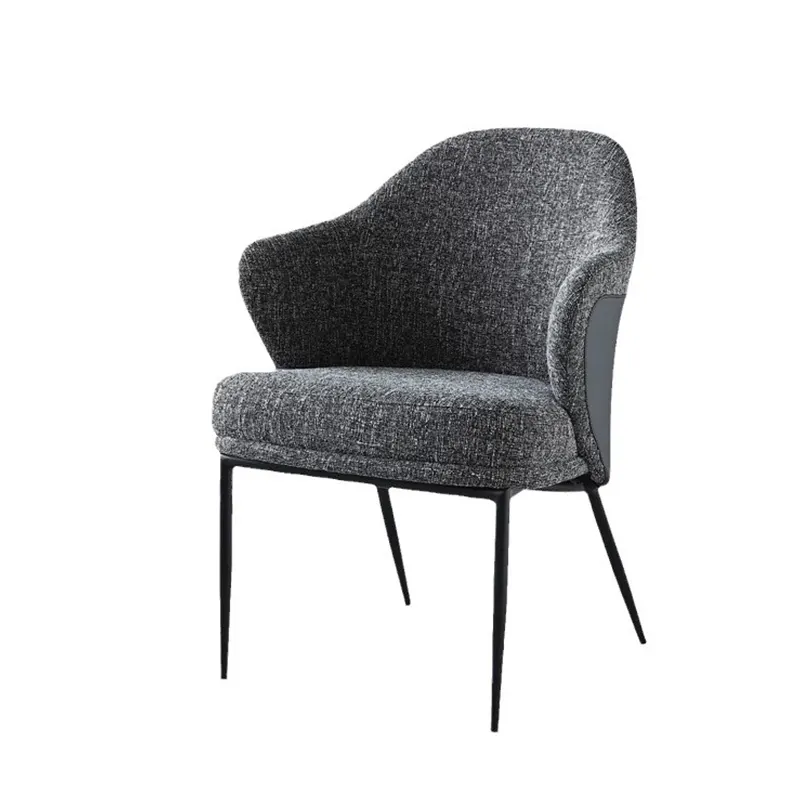
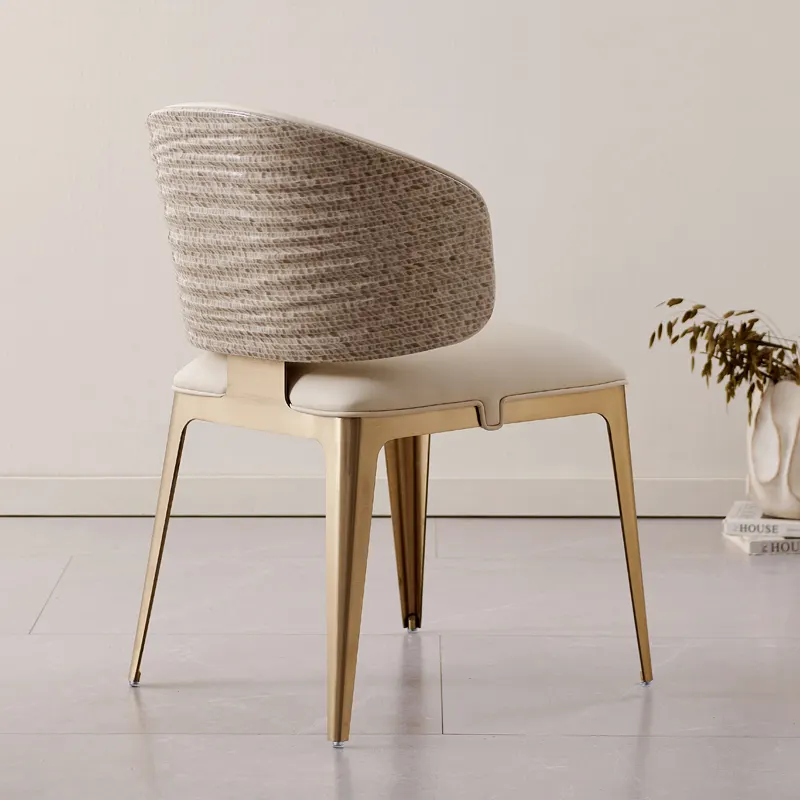
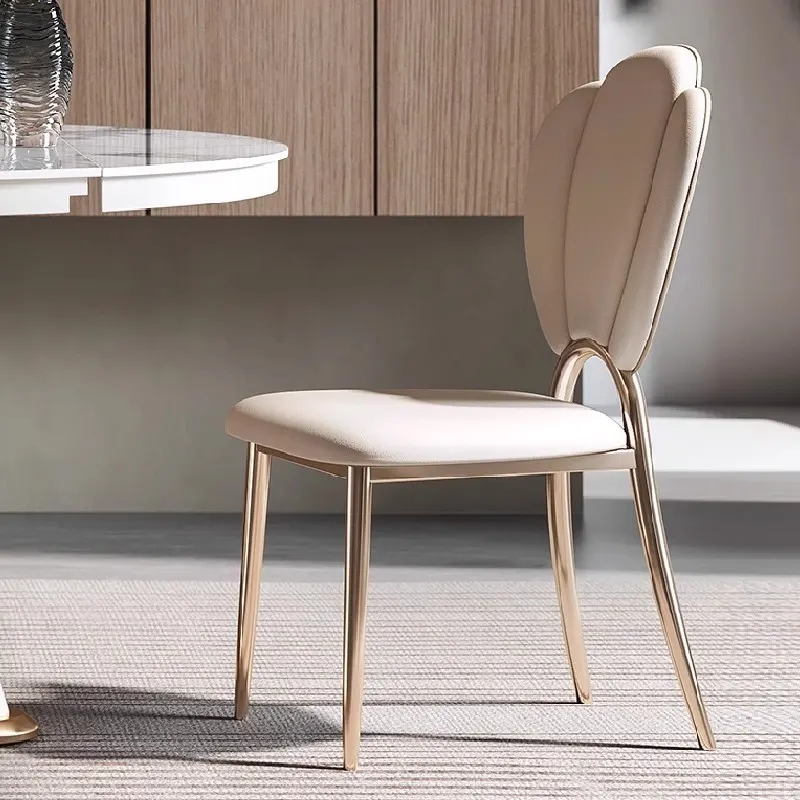
Sled-base and four-leg chairs that stack ten high, plus chairs that gang into a fixed row.
View QSR chairs →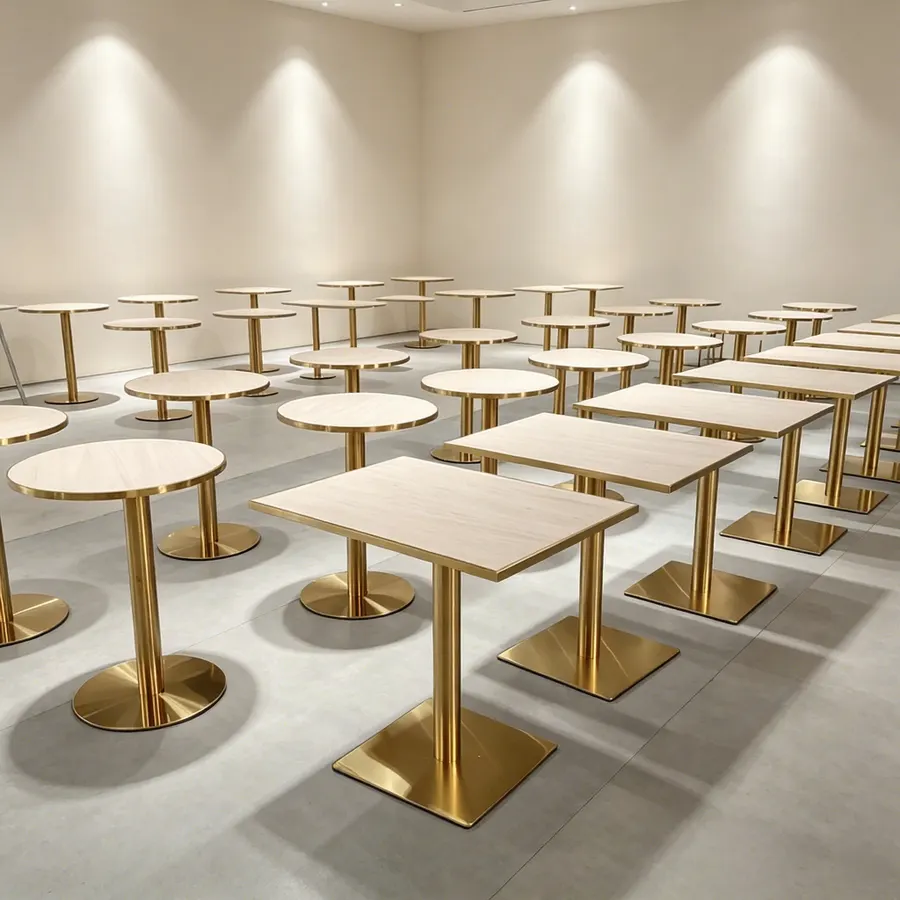
Laminate and compact tops from 700 to 1,200 mm, on bases that stay level on a floor mopped twice a day.
View fast food tables →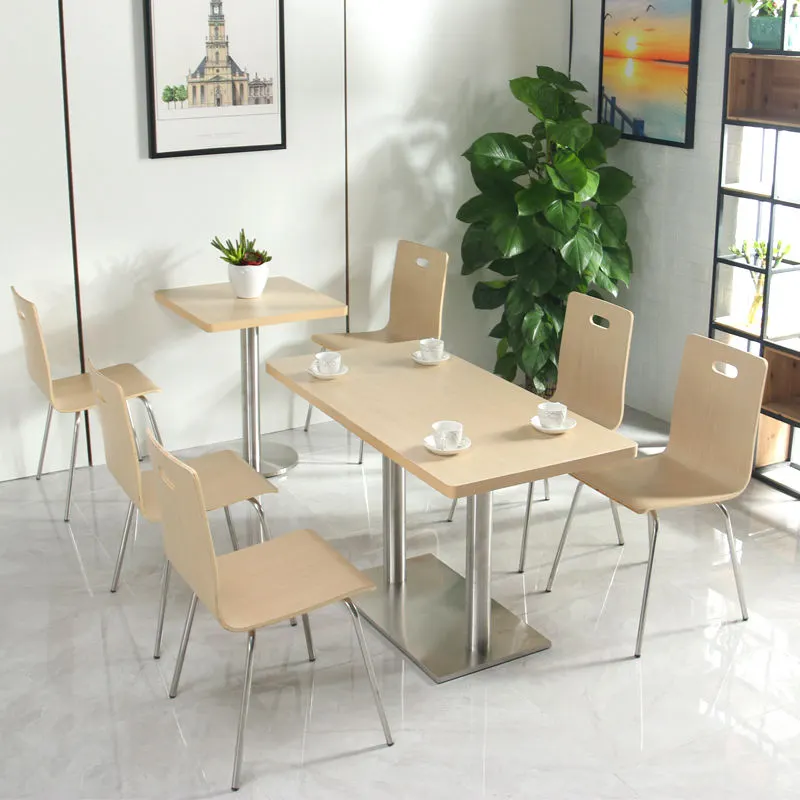
Two-seat and four-seat groups priced, packed and labelled by position on the plan.
View QSR sets →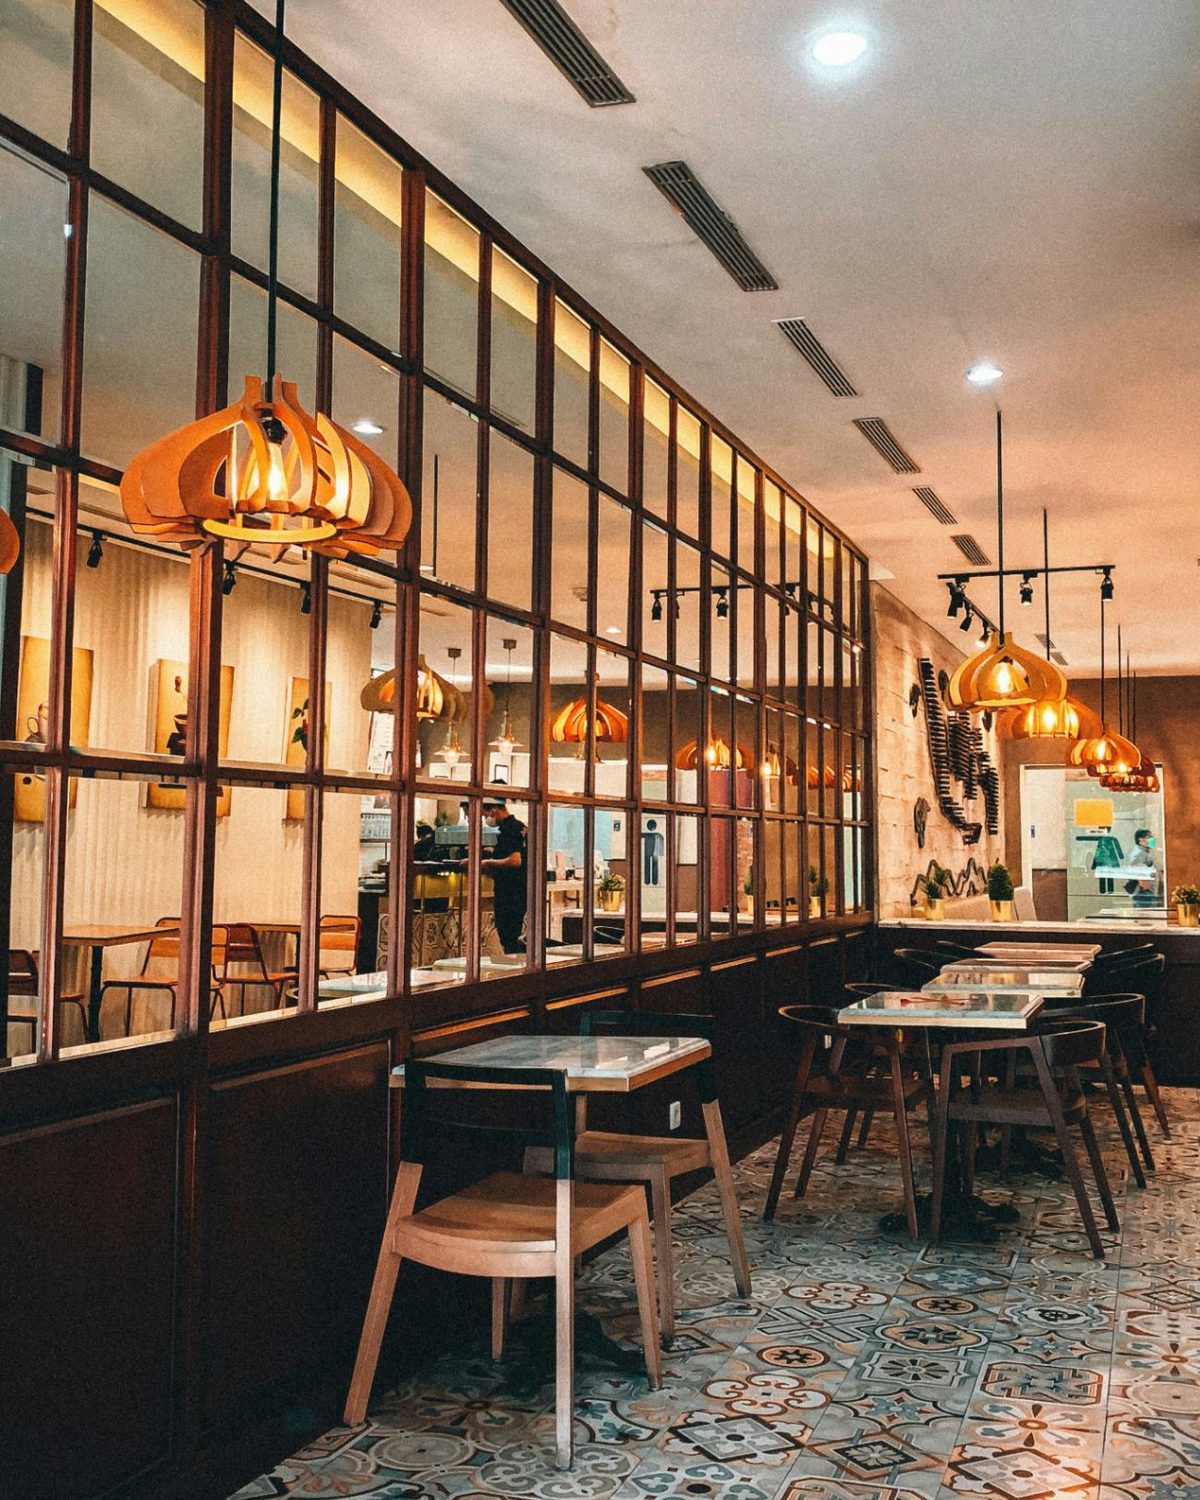
Dining areas in quick service are cleaned with a bucket, not a cloth: chlorine on the top, quat on the seats, and a mop handle into every leg. Material choices that survive a slow room will not survive that five times a day, so the cover, the edge band and the seat are picked for what attacks them.
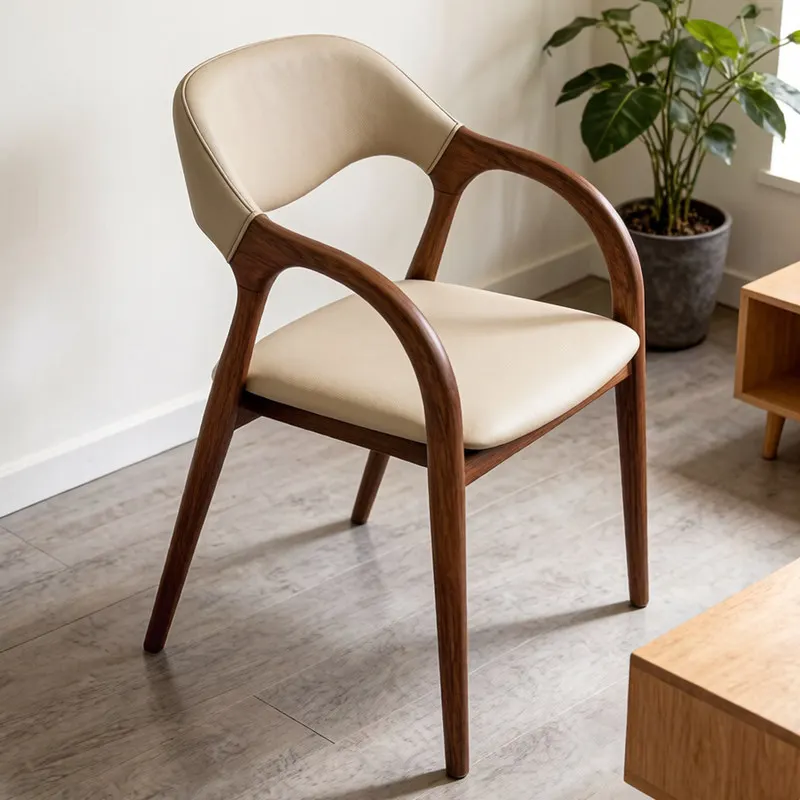
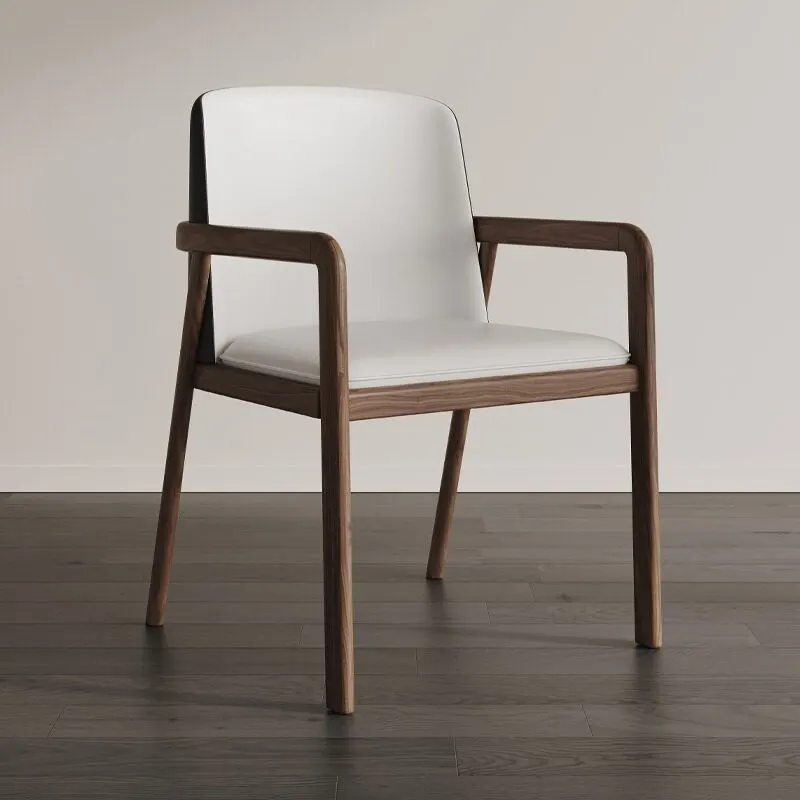
Four steps, and only the first one needs anything from you.
Room dimensions, counter run and the covers you have to turn at peak. Phone photos of a hand sketch are enough.
We return a drawn layout with seat counts, tray-width aisles, the model list and a written price, usually in three working days.
Chair and table top in your finish, roughly two weeks. Sit on it, spill on it, then decide.
Three to four weeks after approval for stock finishes, cartons labelled against the drawing.
Room size, counter run and the covers you have to turn at peak. The layout comes back with seat counts, tray-width aisles and a written quotation, usually inside three working days.